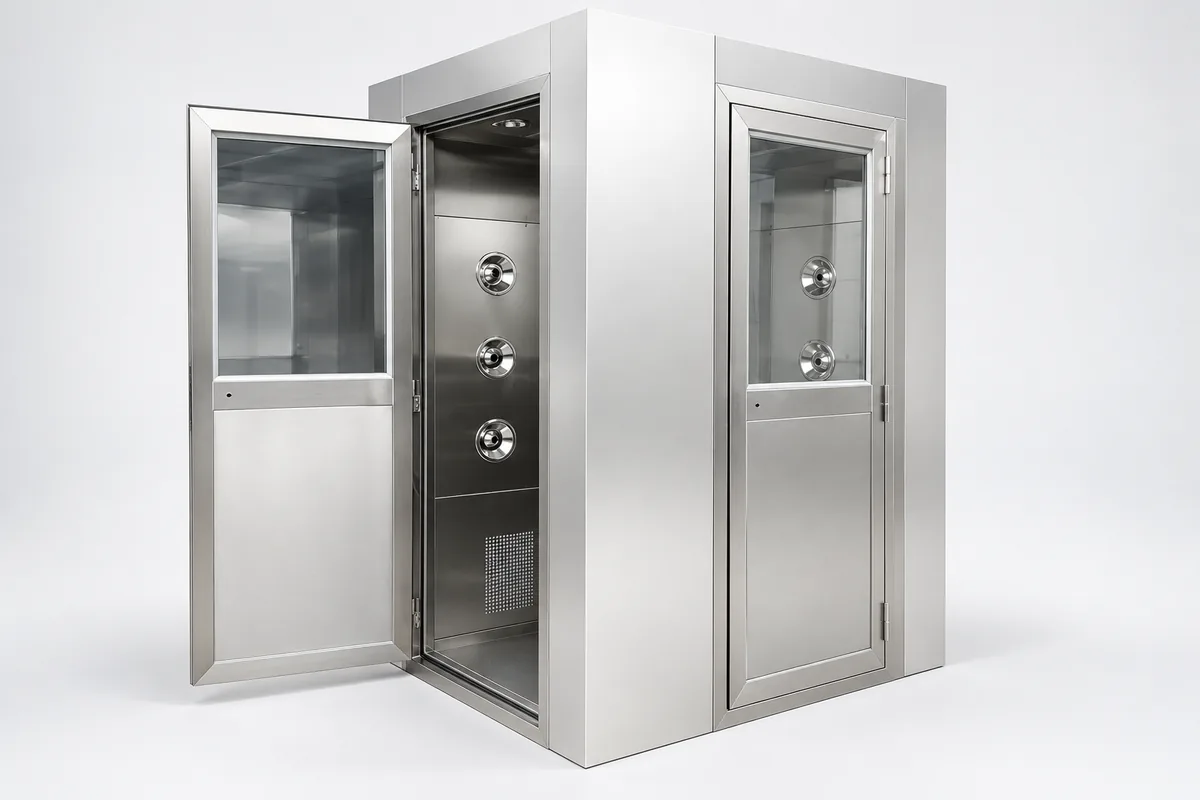
LT-Type Air Shower
Product Overview
Features & Specifications



Detailed Description
The difference between the L and T types
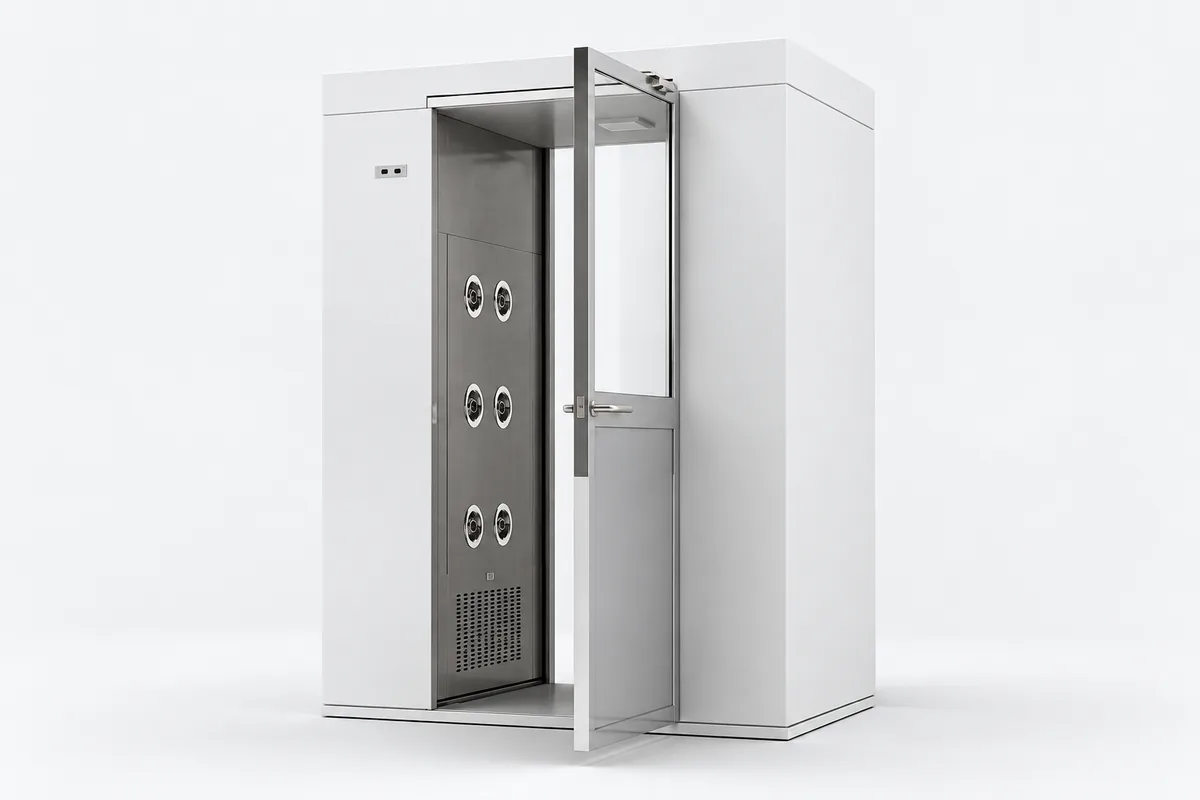
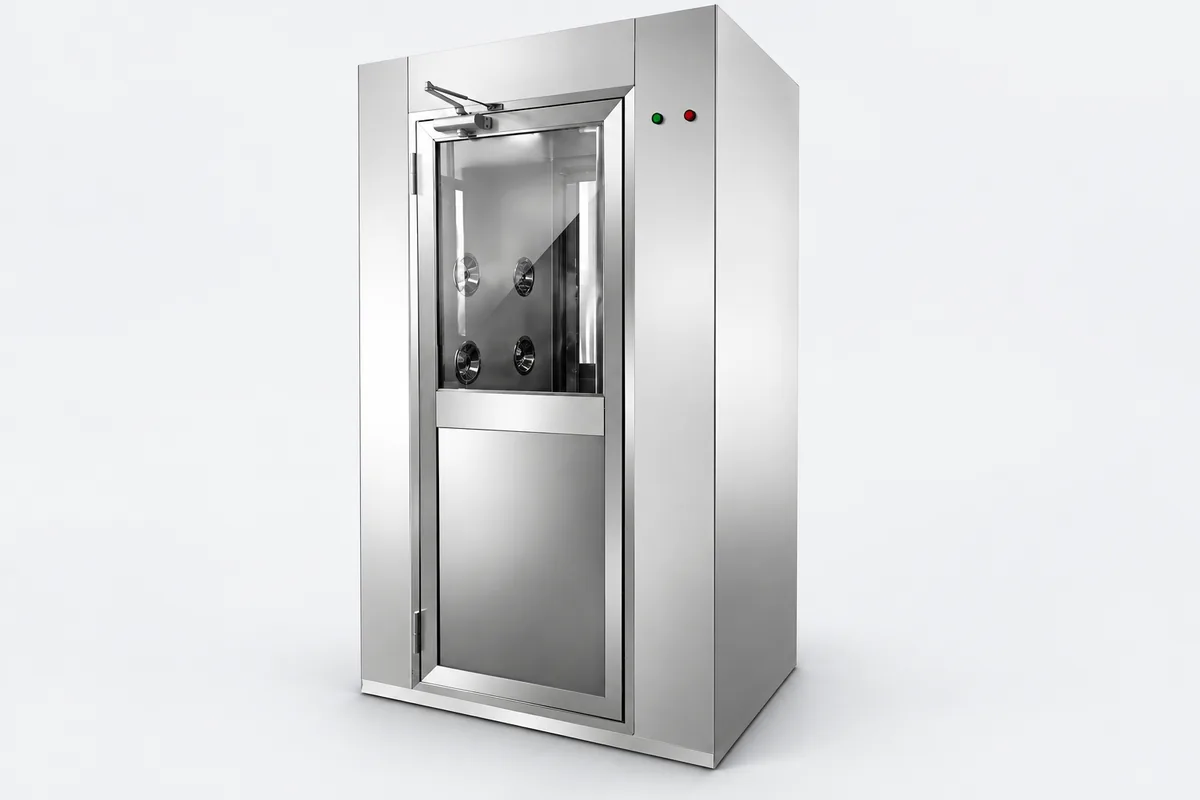
The L type has two doors on two adjacent walls at an angle of 90°. The most common use is at a corner: where a corridor ends and turns towards the cleanroom, a straight-through unit will not fit, and the L type takes up exactly that turn. The T type has three doors, making the air shower an anteroom shared by three directions. A typical configuration has one door to the outside and two doors leading to two different clean areas; or one entrance, one exit and one door to the changing area. It lets one air shower serve two areas, saving one unit and a length of corridor.| Configuration | The three doors lead to | Purpose |
|---|---|---|
| One entrance, two areas | Outside corridor, clean area A, clean area B | Two adjacent clean areas share one entrance |
| Separate entry and exit | Changing area (in), clean area, exit corridor (out) | People entering and people leaving do not cross at the same door |
| Changing room connection | Outside corridor, changing area, clean area | The air shower also serves as a buffer before and after the changing area |
Why separate the entry and exit routes
Using the same door for both entering and leaving means that people about to enter cross paths in the same space with people who have just left, carrying process particles or chemical residues. In a small cleanroom with only a few people going in and out this can be handled by scheduling; with many people, or where the process raises cross-contamination concerns, physically separating the routes is more reliable. This is consistent with the emphasis of EU GMP Annex 1 (2022) on the gowning procedure and airlocks (§7.10, §4.12): reducing contamination relies on process design, and the door positions of the air shower are a tool for putting that process into the floor plan.Interlock logic for three doors
The T-type interlock is not "two doors never open at the same time" but "only one of the three doors is open at any time". In addition, define in advance which door may open after the shower ends: people coming in from outside can only open towards the clean area, and people coming out of the clean area can only open towards the outside. Whether showering is needed in the direction leaving the clean area can be set as required, for example interlock only without showering, to shorten the wait when leaving. Whether the door locks stay locked or are released during a power failure must be decided together with the fire escape routes and written into the operating procedure.Where to make up the nozzles on walls taken by doors
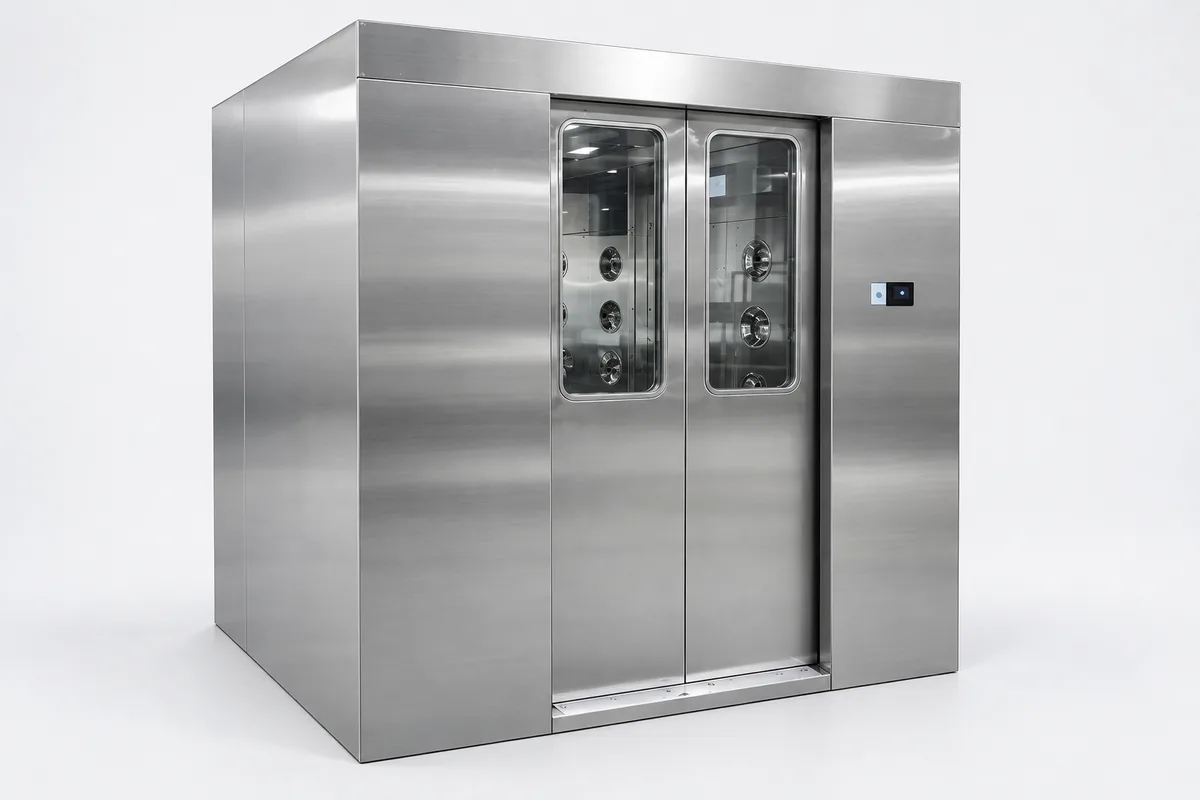
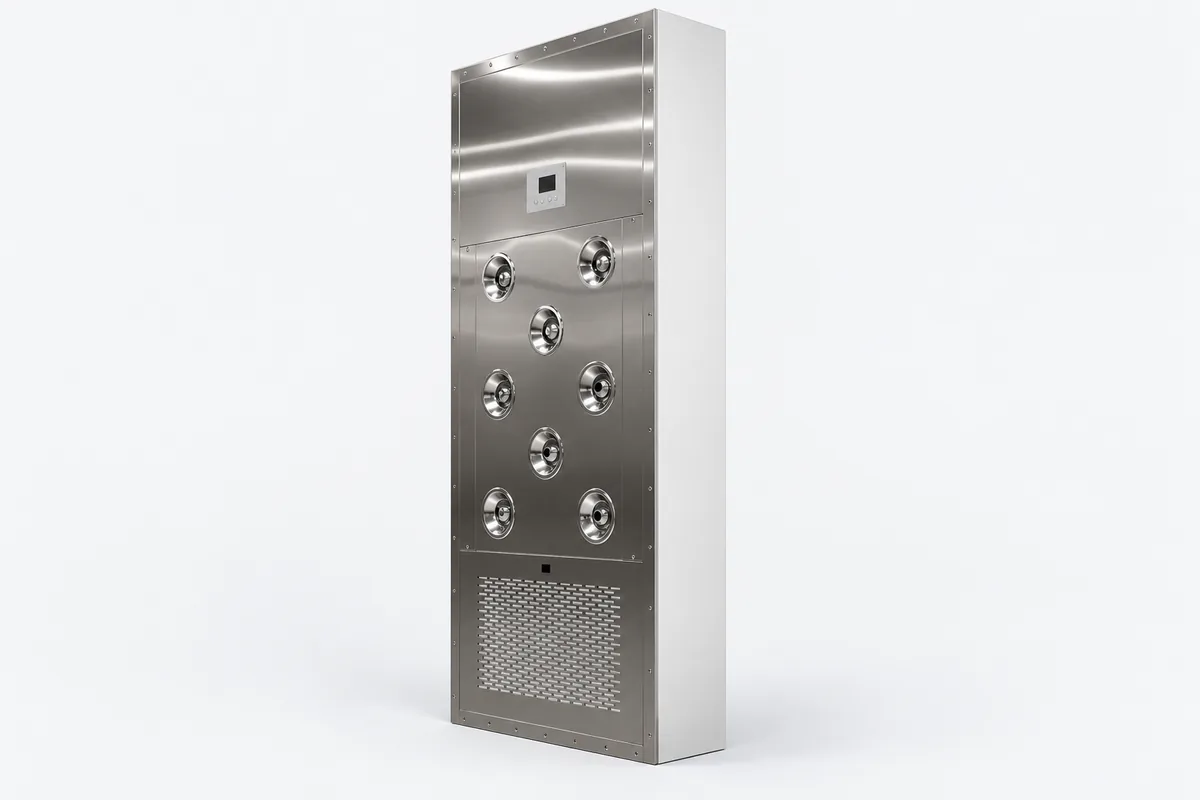
In the straight-through type both side walls are complete, so nozzles can be distributed symmetrically over them; in the L and T types one or two side walls are taken up by doors, and that side has no nozzles. A common approach is to add nozzles on the other side and the ceiling, or to increase the enclosure depth and fit more nozzles on the wall sections outside the doors. Even so, shower coverage is still not as good as the symmetrical straight-through type, so it is more important for people to turn around during the shower; floor markings inside the enclosure can guide standing position and turning.Key points for site measurement
The LT type depends more on the site floor plan than the straight-through type: the swing direction of each door (push in or out, left- or right-hand), the thickness and material of the walls on both sides of the corner, differences in floor level, and whether there is enough swing clearance outside the doors must all be confirmed before drawings are issued. If all three doors of a T type are swing doors, their swing ranges in three directions must not interfere with each other. It is recommended to draw on the floor plan the opening range of each door and the standing and turning positions of people during the shower, to confirm that open door leaves do not block nozzles and that people's standing positions are not within the swing range of a door leaf.Frequently Asked Questions
How do I choose between an L-type and a straight-through air shower?
It depends on whether the entrance and exit are in a straight line. Use the L type, with two doors at 90°, where the corridor turns in front of the cleanroom and a straight-through unit will not fit. The trade-off is that one side wall is occupied by a door and that side has no nozzles; nozzles must be added on the other side and the ceiling, coverage is not as good as the symmetrical straight-through type, and people need to turn around during the shower. A typical single-person enclosure measures approx. 1200–1300 × 1000–1500 × 2100–2180 mm externally.
Can two of the three T-type doors be open at the same time?
No. The T-type interlock allows only one of the three doors to be open at any time; otherwise the air shower loses its airlock function, and the two clean areas, or a clean area and the outside, would be directly connected. When ordering, it is also necessary to define which door may open after the shower ends (determined by the direction of entry), and whether the door locks stay locked or are released during a power failure, to be confirmed together with the fire escape routes.
Is showering needed when leaving the cleanroom?
Not necessarily. The purpose of the shower is to reduce particles brought into the clean area, so it is usually not needed in the leaving direction and can be set to interlock only, without showering, to shorten the wait when leaving; but the interlock should be kept so that both doors are not open at the same time on the way out. The LT type can separate the entry and exit doors so that the settings for the two directions are independent of each other.
Selection References
Before ordering, verify the efficiency grade, media type, and whether the operating environment fits your requirements.