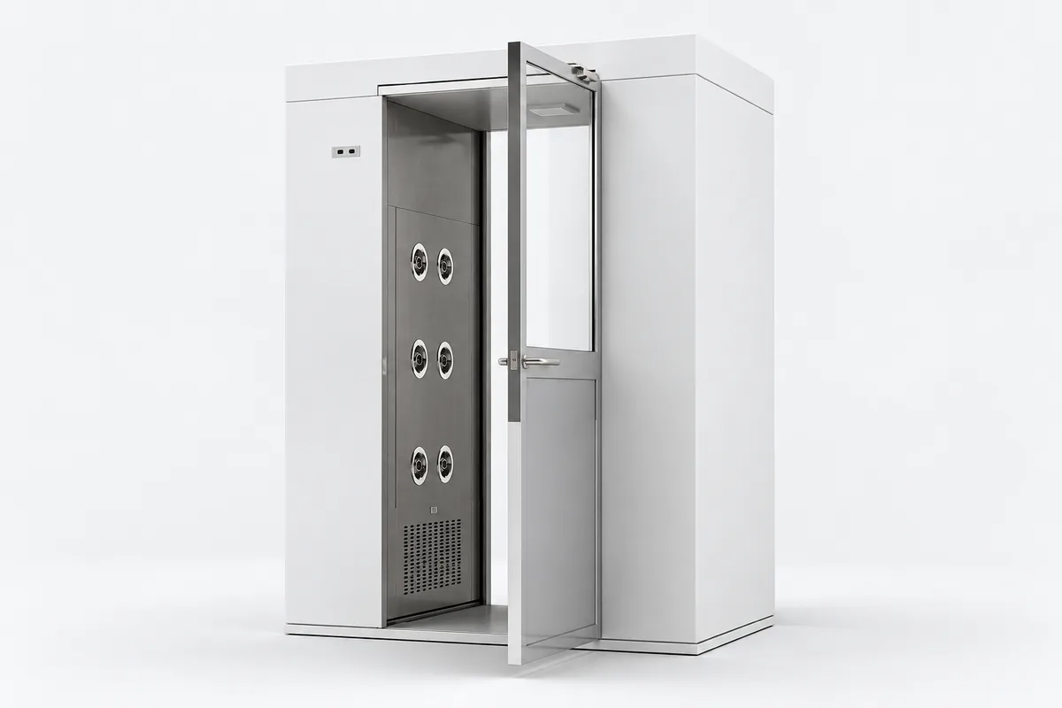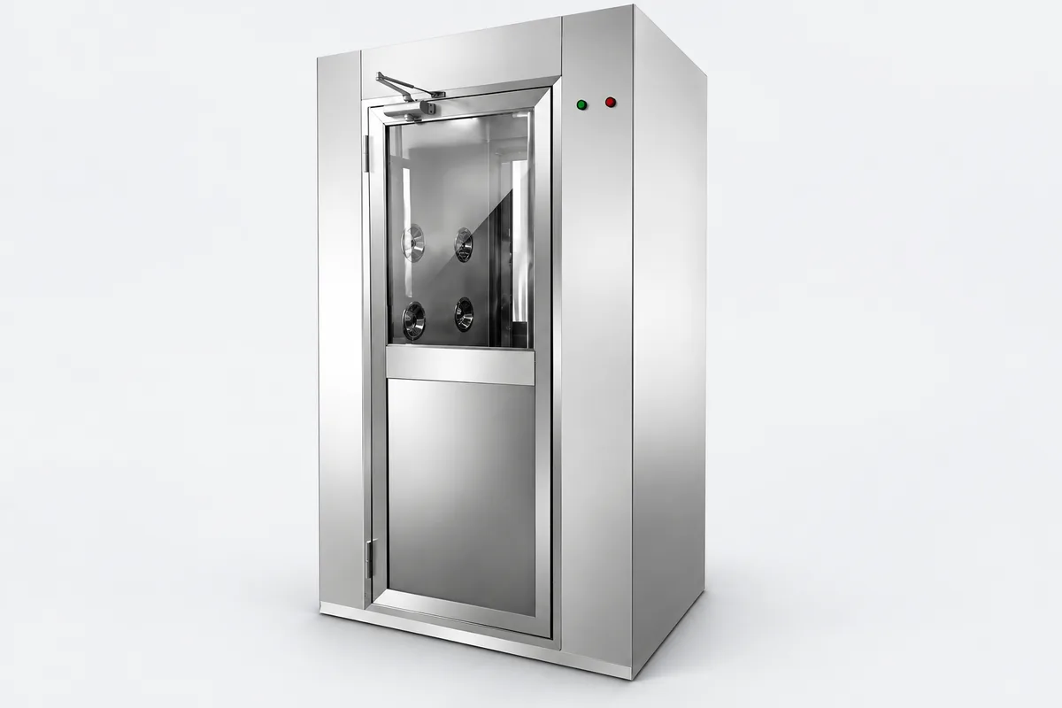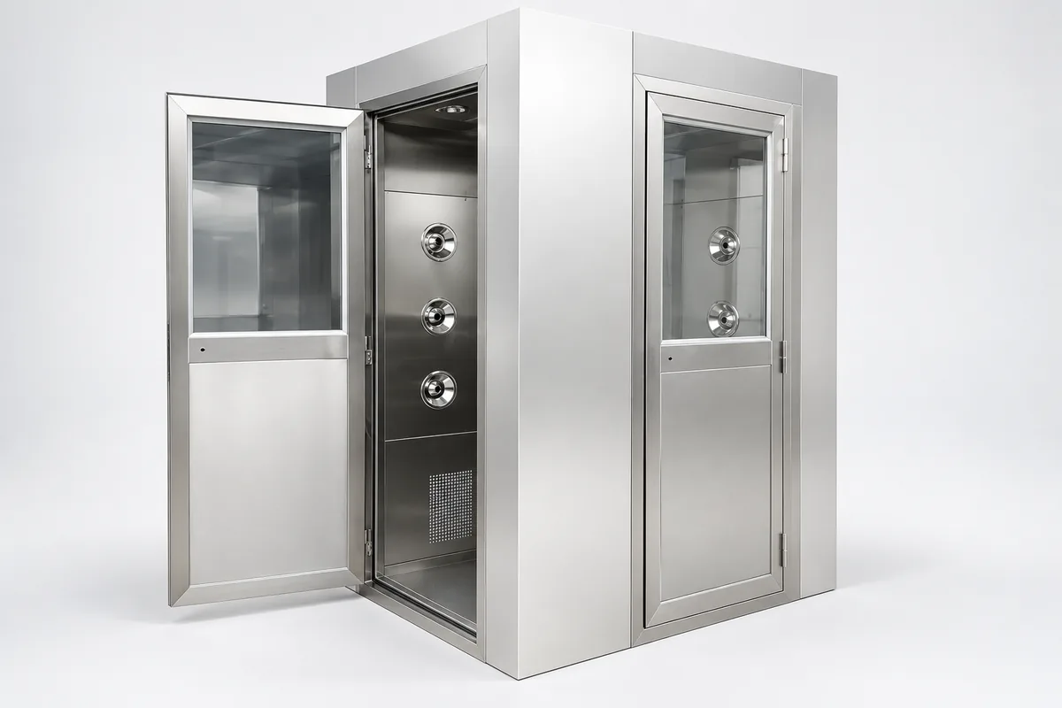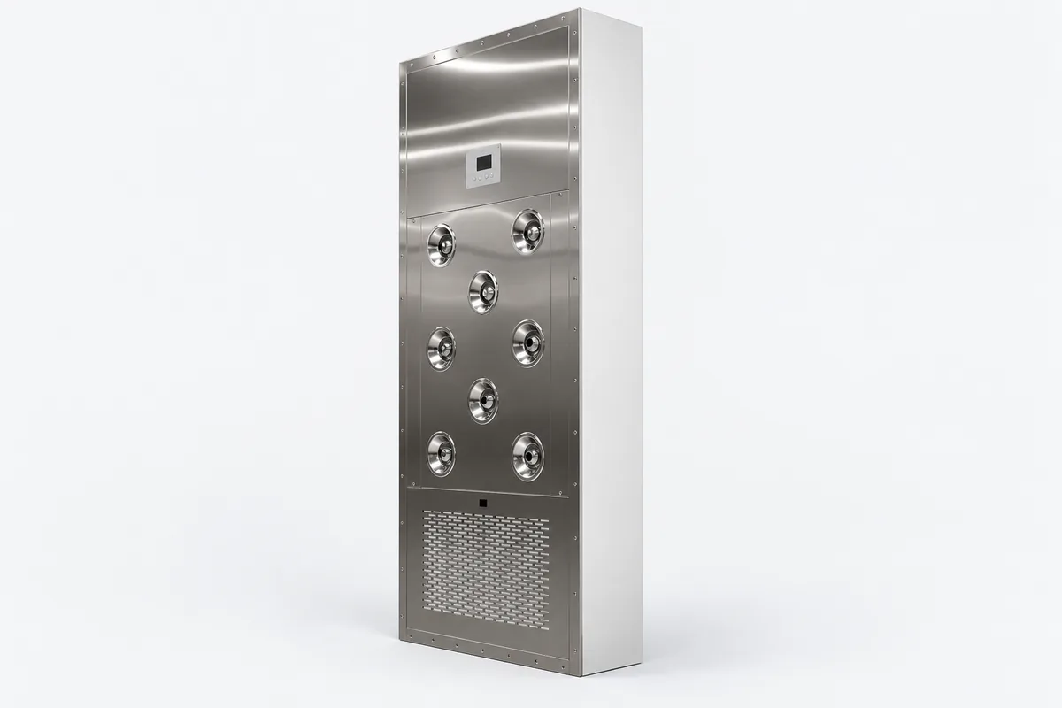
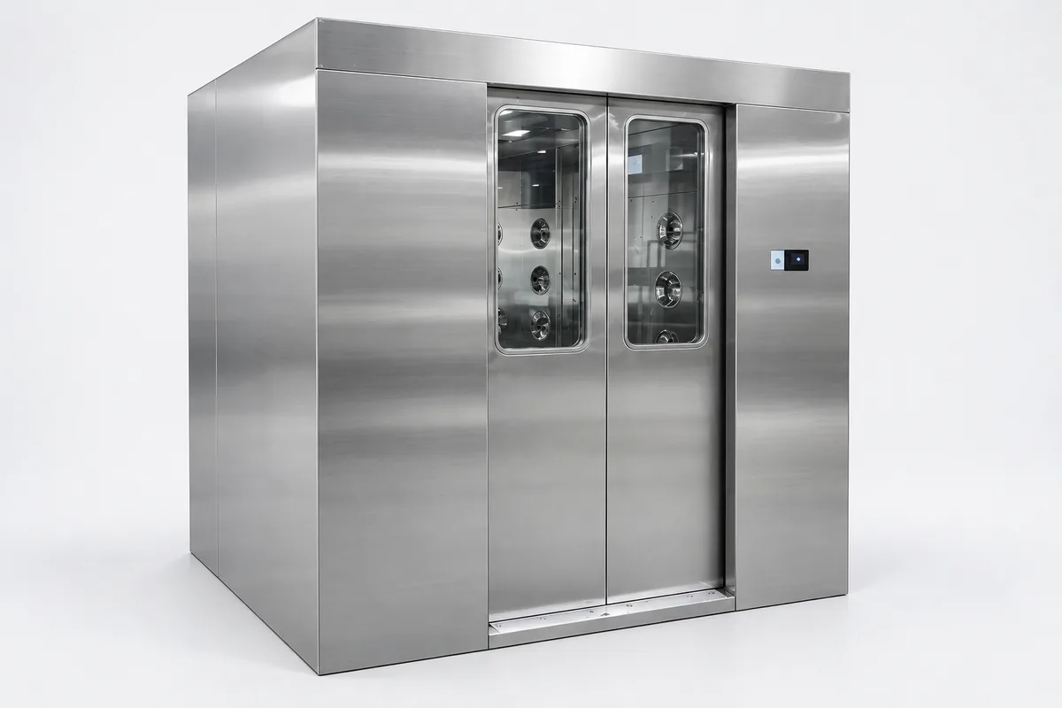
Automatic Sliding Door Air Shower
Product Overview
Features & Specifications



Detailed Description
Moving the door space from front and back to the side
A swing door needs a fan-shaped clearance in front of or behind it, whereas a sliding door moves this space to the side of the door opening. A sliding door unit fits where the corridor is narrow but there is still room along the wall; conversely, where both sides are hemmed in by columns or equipment but the corridor is wide, a swing door is actually more suitable. What matters when selecting is not "which one saves more space" but in which direction there is still space on site. For example, if the entrance is right next to the corridor and only one passage width is left in front of the door, a swing door blocks the corridor as soon as it opens; in that case a sliding door retracts its leaf to the side and the corridor is unaffected.Why the enclosure is wider
When a sliding door opens, the door leaf has to slide somewhere. The most common approach is to retract it into a cavity at the side of the enclosure, so the external width increases by roughly one door-leaf width, typically to approx. 1700–2200 mm, whereas single-person swing-door air showers are mostly 1300–1400 mm. Another approach is to let the door leaf slide along the outside of the wall, or retract into the partition wall, keeping the enclosure about 1200–1300 mm wide, but the wall construction must be prepared for it. Either approach must be decided at the floor-plan stage and is difficult to change afterwards.Wide openings and trolleys
Sliding door leaves are not limited by a swing radius, so the door opening can be made wider, and bi-parting sliding doors are even better suited to people pushing trolleys or tote boxes through. This is one of the reasons pharmaceutical and biotech plants often choose sliding doors: when people push a trolley with both hands, sensor-activated sliding doors mean they never have to let go of the trolley to open a door during the entire passage. As for depth, typical enclosures are approx. 1000–3000 mm deep, with the number of fans increasing with depth. For a trolley and a person to be showered in the enclosure at the same time, the depth should be calculated from the trolley length plus the person's standing position.The seal must be specified explicitly
When a swing door closes, the whole perimeter of the door leaf presses against the gasket on the door frame; a sliding door moves along a track, and the gap between door leaf and frame is closed by brush strips or side seals, which by design makes it harder to achieve the same degree of sealing. Clean areas are usually kept at positive pressure, and EU GMP Annex 1 (2022) §4.14 requires at least 10 Pa between adjacent different grades; where the pressure difference across the entrance is large, or the air shower opens directly into a high-grade area, the sealing construction of the sliding doors must be explicitly specified when ordering. The trade-offs of the three common door types compare as follows:| Door type | Space required | Door opening width | Seal when closed |
|---|---|---|---|
| Swing door | Fan-shaped swing clearance in front of or behind the door | Limited by door-leaf weight and swing radius | Whole perimeter of the leaf presses on the gasket; the best |
| Automatic sliding door | Width beside the door opening to house the door leaf | Can be made wide, wider still with bi-parting doors | Brush strips or side seals; must be specified explicitly |
| High-speed PVC roll-up door | Height above the door opening for the roller | Can be made wide | Guide rails and bottom edge fit snugly; weaker |
Sensing, anti-trap protection and manual opening
Sliding doors need person and object detection in the closing path, and when trolleys pass through, the detection range must cover the trolley body, not just the height of a person's waist. Whether the sliding doors can be pushed open by hand during a power failure, and how they unlock in an emergency during the shower, must be decided together with the fire escape plan and written into the ordering requirements and operating procedures.Frequently Asked Questions
How much installation width should be reserved for the automatic sliding door type?
It depends on where the door leaves go. When the sliding doors retract into a cavity at the side of the enclosure, the external width is approx. 1700–2200 mm, considerably wider than a single-person swing-door air shower (approx. 1300–1400 mm); when the door leaves slide along the outside of the wall or retract into the partition wall, the enclosure can stay at approx. 1200–1300 mm, but the wall must be prepared for it. Depth is approx. 1000–3000 mm and height approx. 2100–2240 mm, determined by the number of people and the trolley length.
Which seals better, a sliding door or a swing door?
Generally the swing door: when it closes, the whole perimeter of the door leaf presses against the gasket on the door frame. A sliding door moves along a track and relies on brush strips or side seals, which by design makes the same degree of sealing harder to achieve. If the air shower opens directly into a high-grade area, or the pressure difference across it is large (EU GMP Annex 1 §4.14 requires at least 10 Pa between adjacent different grades), the sealing construction of the sliding doors must be explicitly specified when ordering.
Can a trolley enter an automatic sliding door air shower together with a person?
Yes, this is one of the strengths of sliding doors: the door opening is not limited by a swing radius, bi-parting sliding doors can be made wide, and with sensor opening people do not need to let go of the trolley. The enclosure depth should be calculated from the trolley length plus the person's standing position, with typical depths of approx. 1000–3000 mm; the detection range in the closing path must cover the height of the trolley body. For regular pallets or large volumes of material, a separate cargo air shower tunnel is still recommended.
Selection References
Before ordering, verify the efficiency grade, media type, and whether the operating environment fits your requirements.